
Just Listed
Address
863 Duff Drive, Ashland, OH
Price
$ 269,000
Property Attributes
- MLS#5248239
- TypeSingle Family
- Listing Status Pending
- CountyAshland
- CityAshland
- NeighborhoodLuray Heights
- Zip44805
- Style
- Year Built1956
- Taxes$ 2205
- Price$ 269,000
- Bedrooms3
- Full Bathrooms2
- Half Bathrooms0
- Sqr Footage1174
- Lot Size0.3673 Acres
Data Source:
MLSNow
Property Description
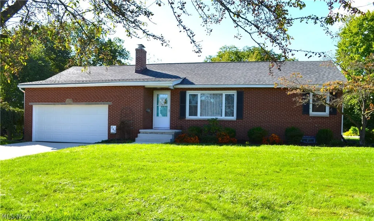
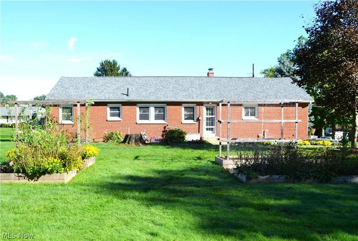
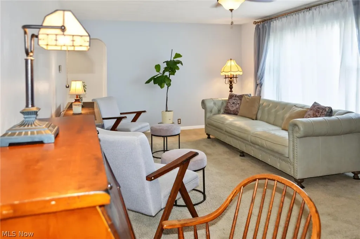
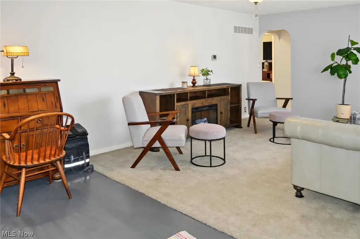
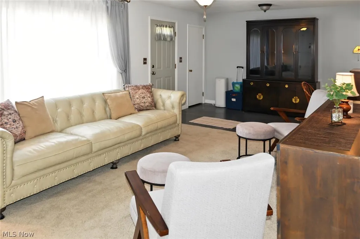
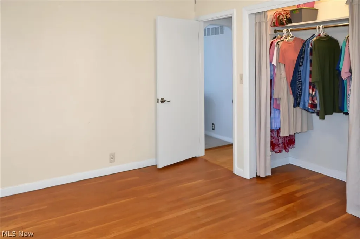
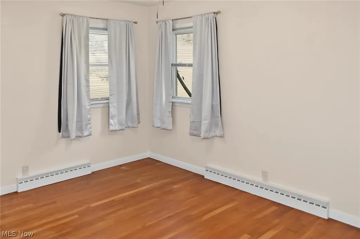
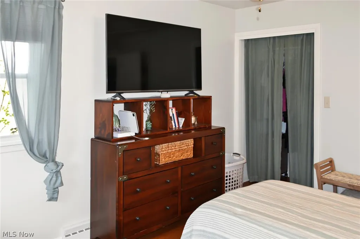
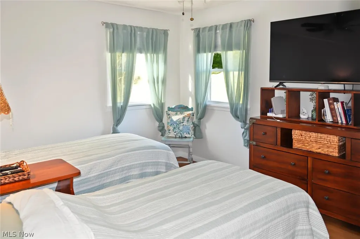
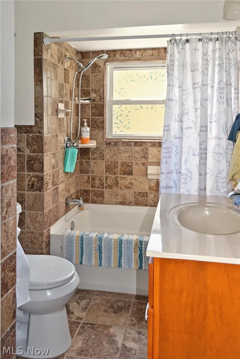
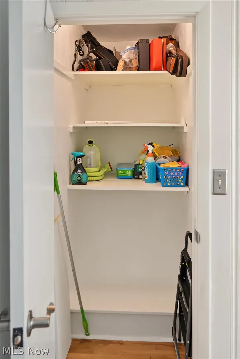
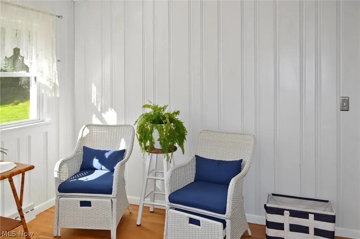
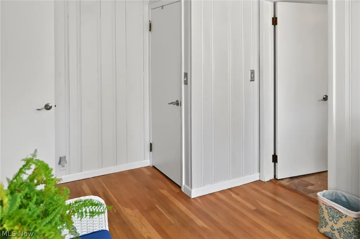
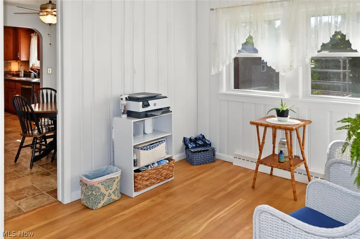
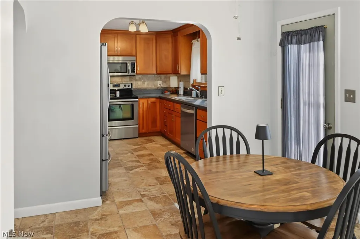
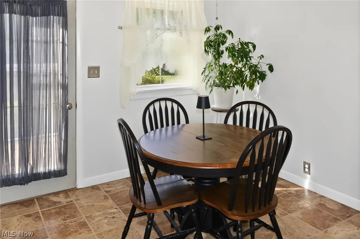
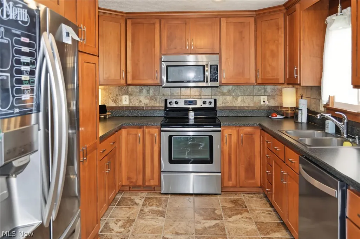
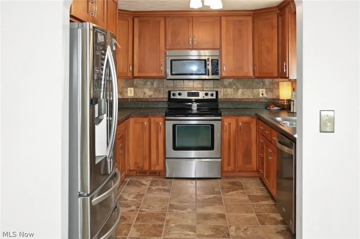
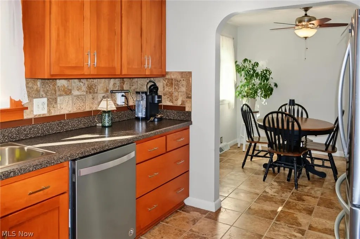
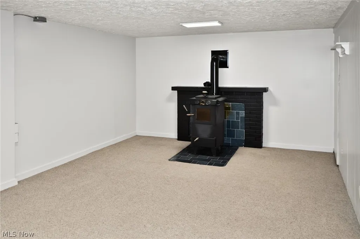
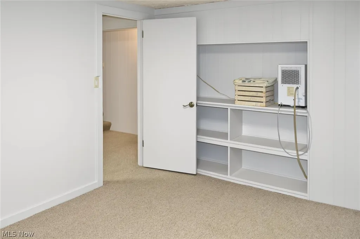
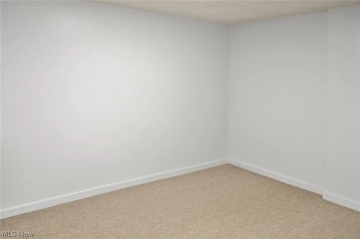
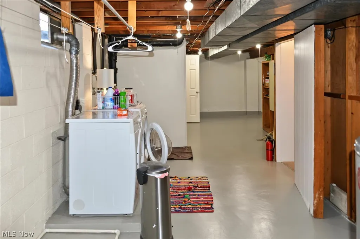
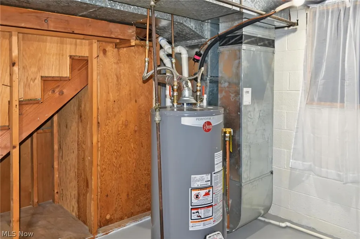
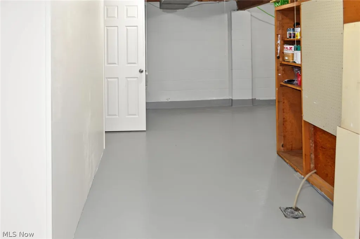
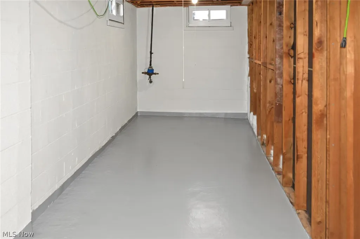
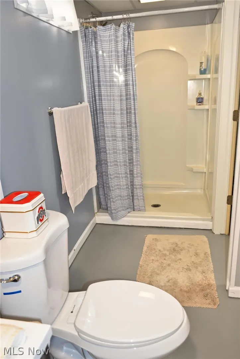
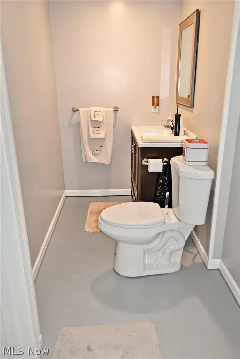
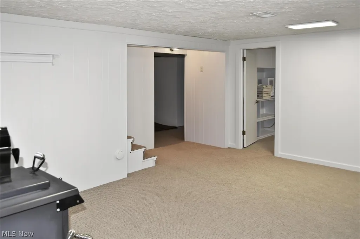
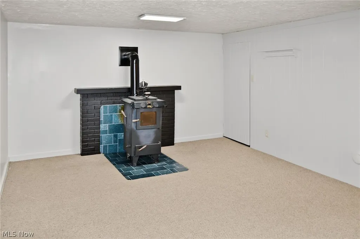
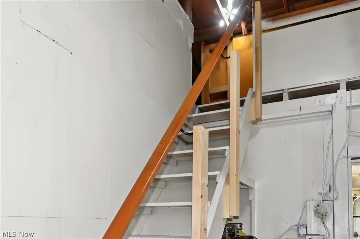
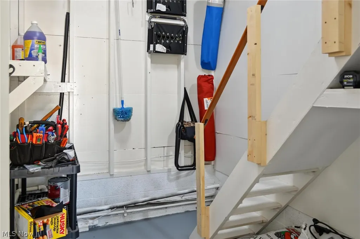
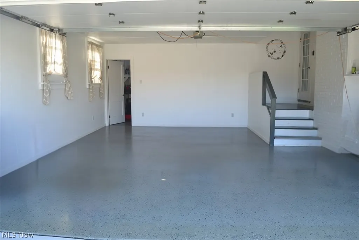
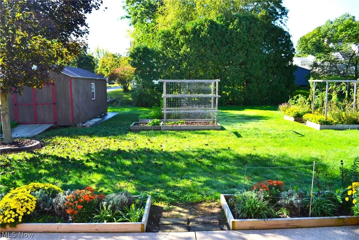
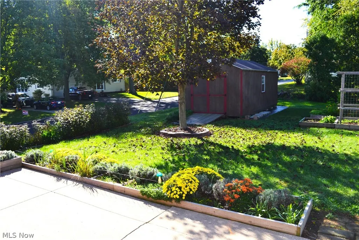
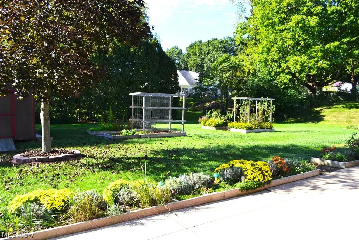
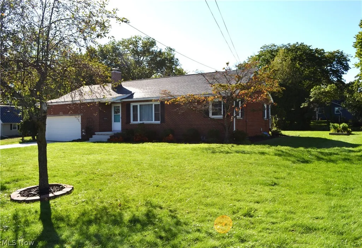
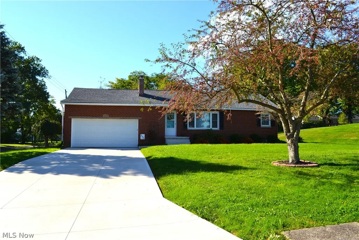
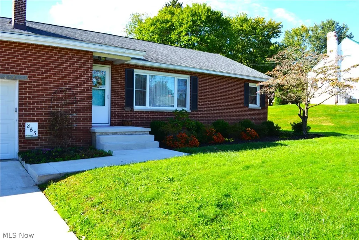
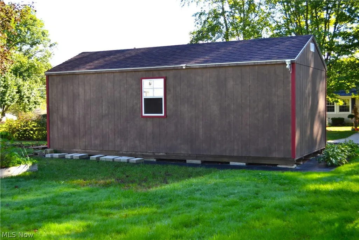
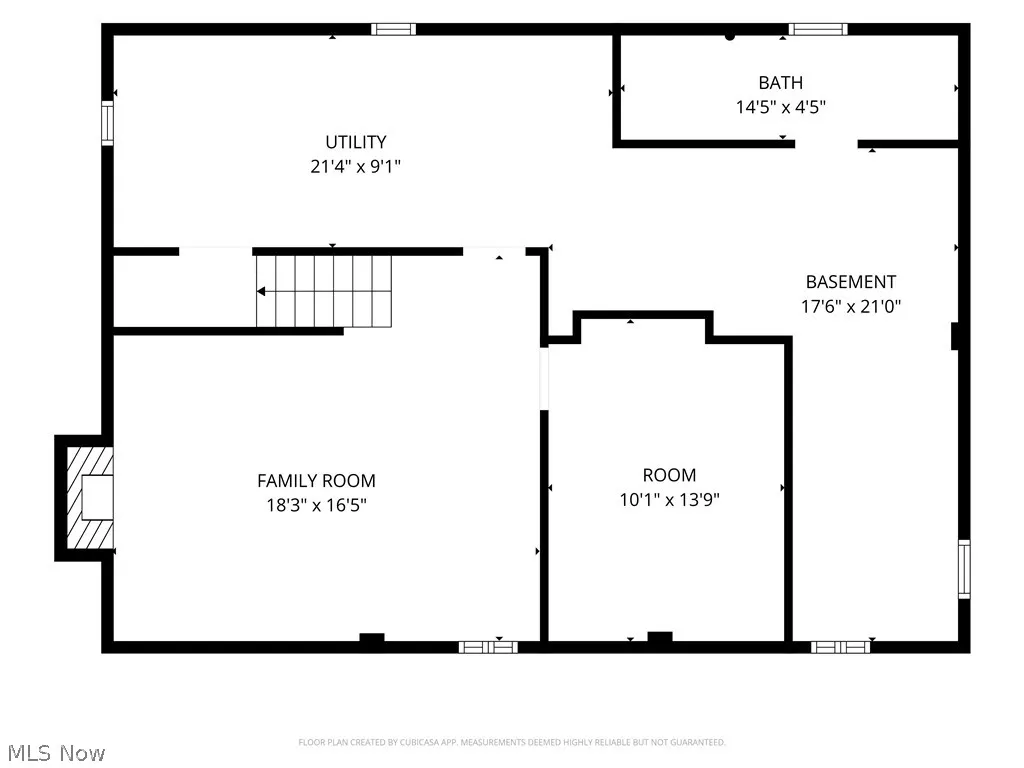
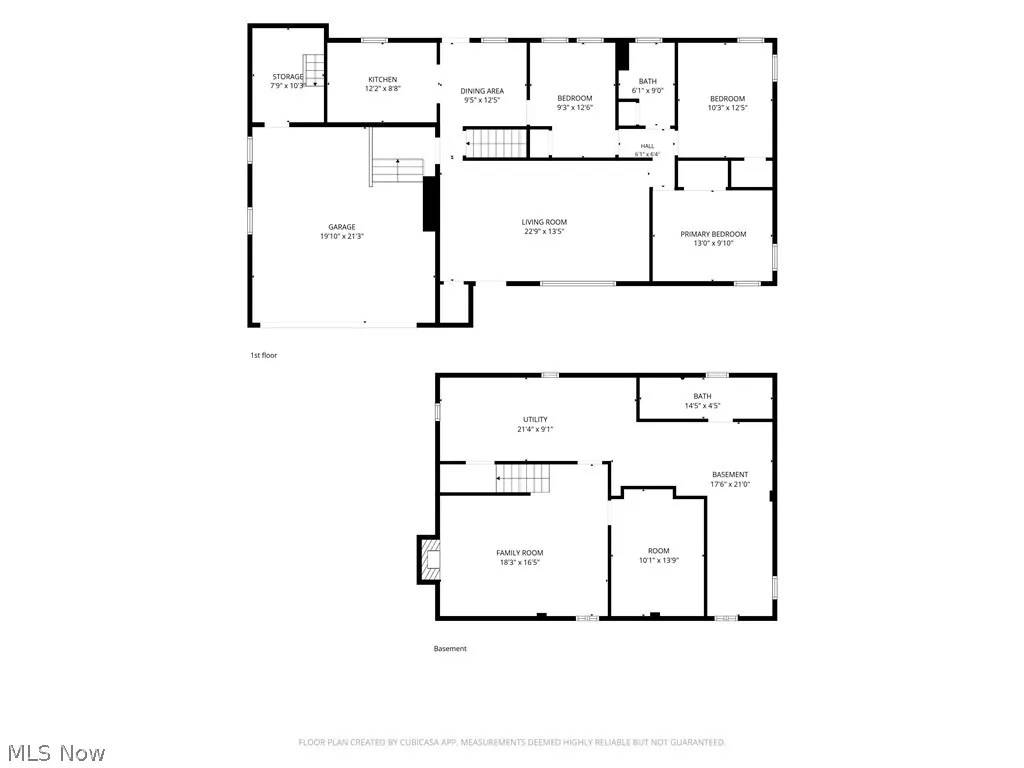
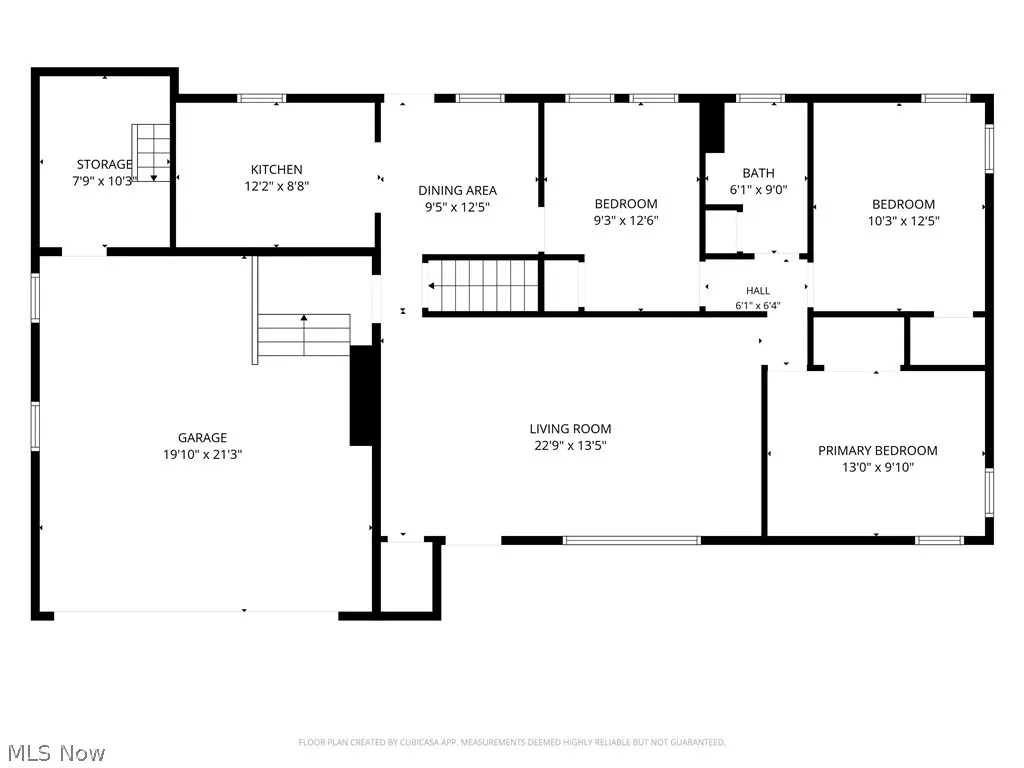
Lovely 3-bedroom, 2-full-bath brick home situated on a corner lot in a desirable neighborhood! Exceptionally well maintained and lovingly cared for, this home offers numerous recent updates and plenty of versatile living space. Major improvements include a new roof and refrigerator in August 2026; new furnace, gas water heater, driveway and sidewalks in 2025; and chimney updates in 2026. Windows and additional appliances were updated around 2021. The finished basement features newer carpeting and provides wonderful additional living space. The spacious family room offers a cozy coal-burning stove that can also be used for wood burning—perfect for those chilly evenings. An additional bonus room provides flexibility for a home office, hobby or craft room, or possible 4th bedroom. The attached garage features a newer decorative flaked epoxy floor and convenient walk-up attic storage. A large main-floor closet offers excellent potential to create a convenient first-floor laundry area. Outside, you'll find even more to appreciate! A 10x20 storage shed provides plenty of room for lawn and garden equipment, while established raised garden beds feature perennial herbs and teas. Beautiful lavender and an abundance of mature perennials add color and charm to the property throughout the seasons. Situated on an attractive corner lot, this thoughtfully maintained brick home combines comfortable living spaces, abundant storage, established gardens, and an impressive list of recent improvements. A home that has clearly been cared for and enjoyed, with so much to offer its next owner!
| Price History | |
|---|---|
| 9/26/2026 | Listed $269,000 |
General Features
| Sewer | Public Sewer |
|---|---|
| Heating | Coal,Gas,Other,Wood |
| Cooling | Central Air,Ceiling Fan(s) |
| Possession | Negotiable |
| Roof | Asphalt,Composition,Fiberglass |
| Appliances | Dryer,Dishwasher,Microwave,Range,Refrigerator,Washer |
| Garage Spaces | 1.5 |
| Patio/Porch Features | Patio |
| Architectural Style | Ranch |
| Construction Materials | Brick |
| Year Built | 1956 |
| Stories Count | 1 |
| Township | Other Township |
| Levels | One |
| Property Subtype | Single Family Residence |
| Tax Year | 2025 |
| County | Ashland |
| Property Type | Residential |
| HOA | false |
| Attached Garage | true |
| Subdivision Name | Luray Heights |
| Facing Direction | North |
| Garage Y/N | true |
| Other Structures | Shed(s) |
| Total Rooms | 7 |
| Full Baths | 2 |
| Status | Pending |
| Directions | From the intersection of Main St and Center St: Travel east on E Main St, turn right onto Steele Ave, then right onto Duff Drive. Home is on the left at the corner of Duff Dr and Jackson Dr. |
| ModificationTimestamp | 2026-09-28T00:26:03.503-00:00 |
| City | Ashland |
| High School District | Ashland CSD - 301 |
| Lot Size Units | Acres |
| Carport Y/N | false |
| Property Attached Y/N | false |
| Land Lease Y/N | false |
| Tax Annual Amount | 2205.7 |
| Home Warranty Y/N | false |
| Property Condition | Updated/Remodeled |
| Living Area Units | Square Feet |
| Standard Status | Pending |
| Occupancy Type | Owner |
| Middle/Junior School District | Ashland CSD - 301 |
| Elementary School District | Ashland CSD - 301 |
| Year Built Source | Public Records |
| Property Sub Type Additional | Single Family Residence |
| PostalCity | ASHLAND |
| Legal Description | 863 DUFF DR R=33 LOT 2437 TOD 7/15/2025 |
Interior Features
| Interior Amenities | Ceiling Fan(s) |
|---|---|
| Basement | Partially Finished,Sump Pump |
| Total Fireplaces | 1 |
| Fireplace Features | Family Room,Other,Wood Burning Stove |
| Basement (Y/N) | true |
| Air Conditioning Y/N | true |
| Heating Y/N | true |
| Window Features | Double Pane Windows,ENERGY STAR Qualified Windows |
| Fireplace Y/N | true |
| Above Grade Finished Area | 1174 |
| Laundry Features | Lower Level |
| Total Bedrooms | 3 |
| Below Grade Finished Area | 1174 |
| Main Level Bedrooms | 3 |
| Main Level Bathrooms | 1 |
| Below Grade Finished Area Source | Assessor |
| Above Grade Finished Area Source | Assessor |
| Total Baths | 2 |
Exterior Features
| Exterior Amenities | Garden,Storage |
|---|---|
| Parking Features | Attached,Concrete,Garage |
| Lot Features | Back Yard,Corner Lot,City Lot,Front Yard,Garden |
| Water Source | Public |
| Lot Size Area | 0.3673 |
| Foundation Details | Block |
| Lot Dimensions | 100x160 |
| Lot Size Acres | 0.3673 |
| Lot Size Source | Assessor |
| Waterfront Y/N | false |
Amenities
- Foreclosure
- Views
- Short Sale
- New Construction
- Adult 55+
- Lease To Own
- No HOA Fees
- Furnished
- Primary On Main
- Air Conditioning
- Seller Finance
- Green
- Fixer Upper
- Horse
- Golf
- Fireplace
- Deck
- Garage
- Basement
- Pool
Property vs Single Family Average in 44805
Price
Taxes
Year Built

 © MLS Now, INC - Northern Ohio Regional Multiple Listing Service All information deemed reliable but not guaranteed. All properties are subject to prior sale, change or withdrawal. Neither listing broker(s) or information provider(s) shall be responsible for any typographical errors, misinformation, misprints and shall be held totally harmless. Listing(s) information is provided for consumer's personal, non-commercial use and may not be used for any purpose other than to identify prospective
